Home / Ready Designs
Ready Designs
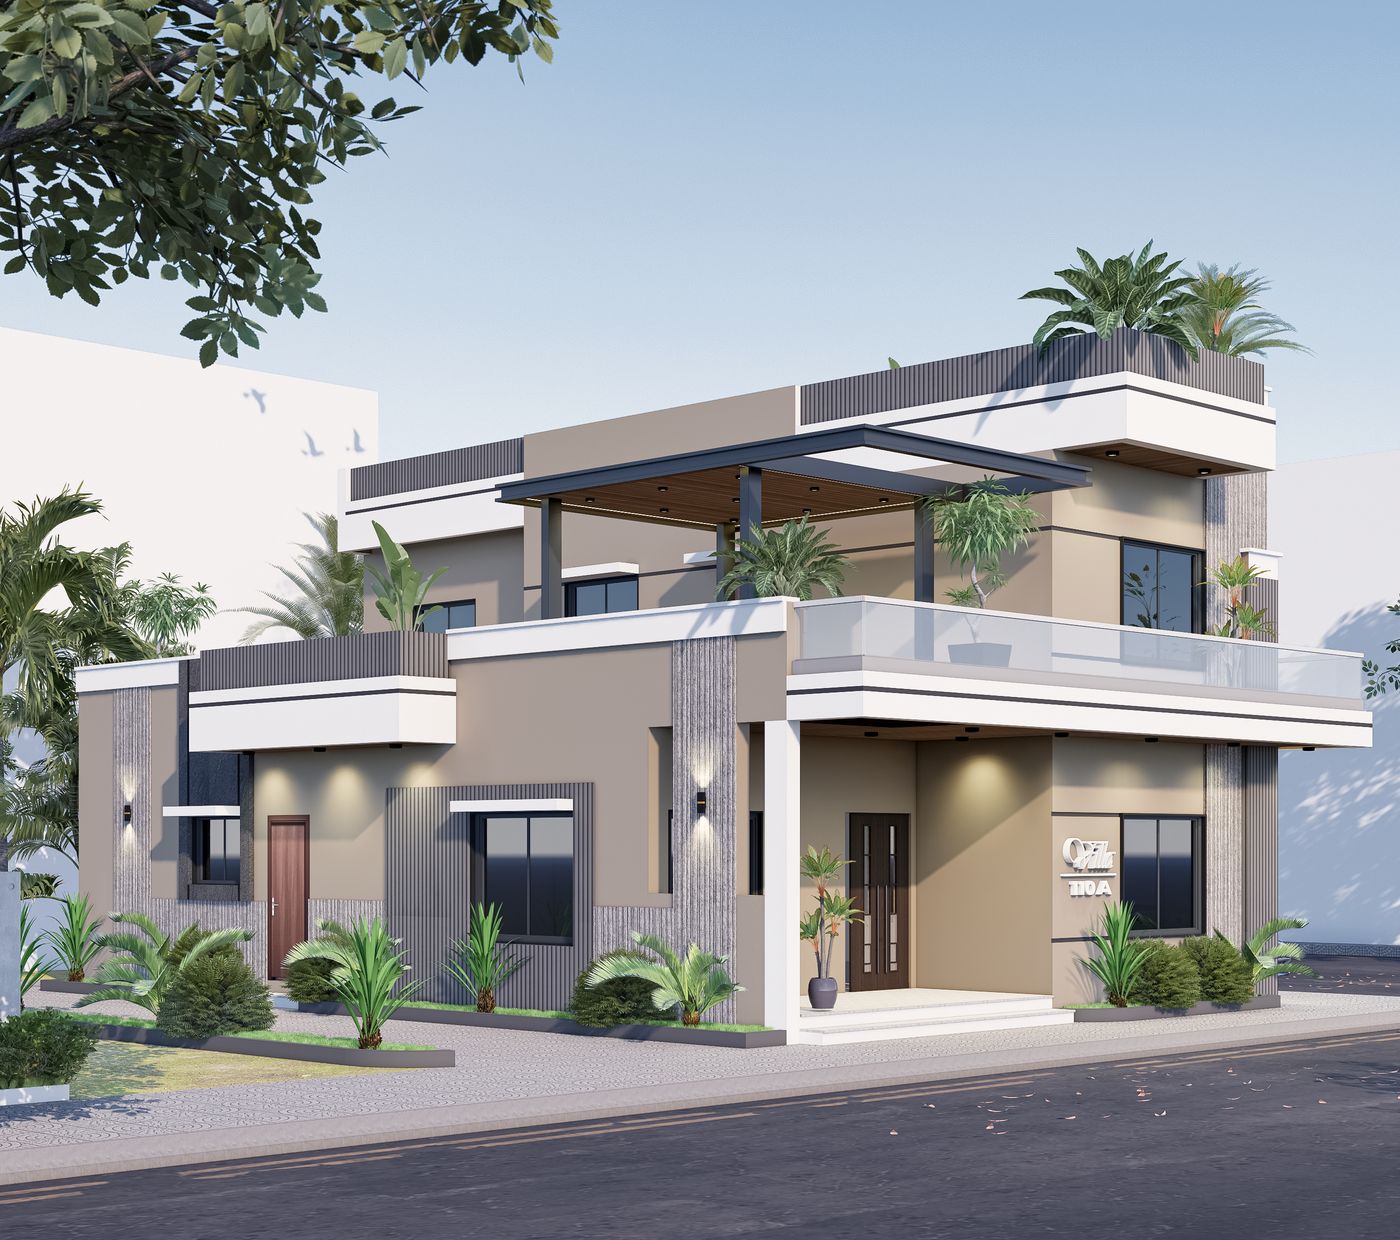
Start from a proven layout and elevation, adjusted to your plot, instead of designing from zero.
How it works
- Choose a style
Pick an elevation and layout from our portfolio that suits your family. - Share your plot
Size, road side, orientation and local rules. - We adapt it
Layout, structure and elevation fitted to your plot. - Receive drawings
Plan, elevation and structural drawings for your site.
Each plot is different, so a ready design is always adjusted to your plot and structurally designed for it. Fees are quoted after we see your plot.
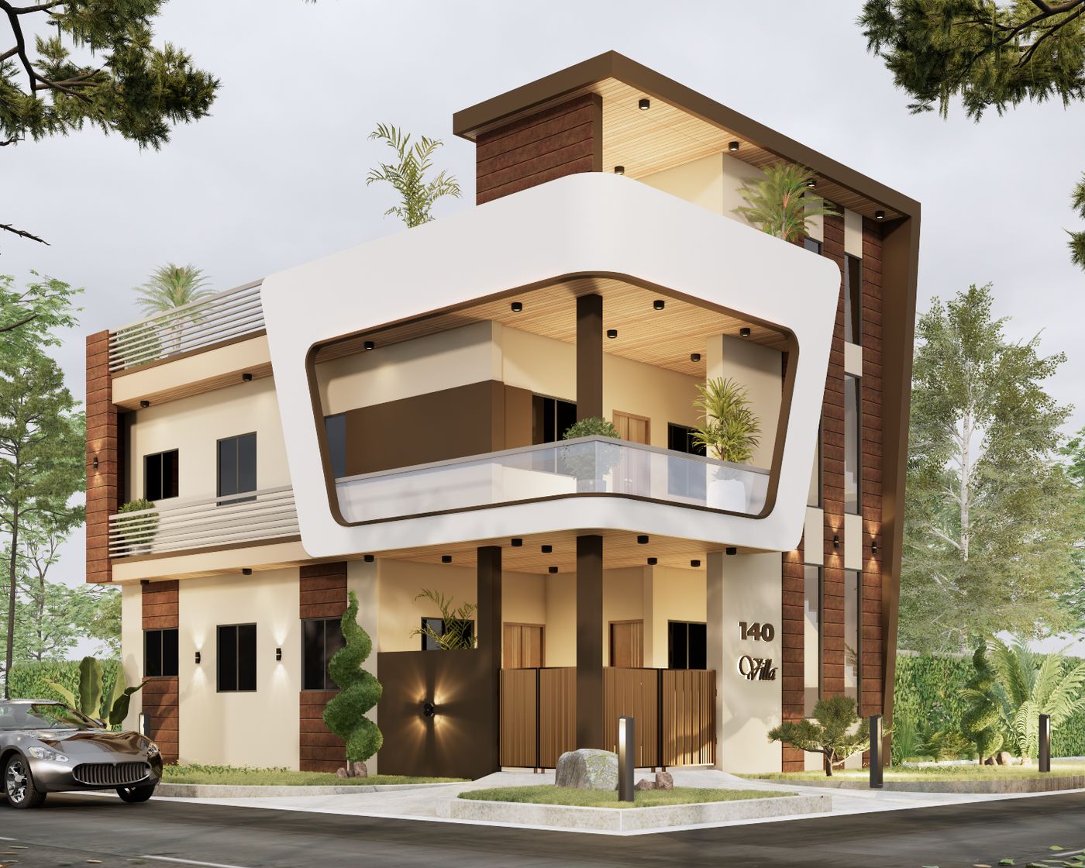
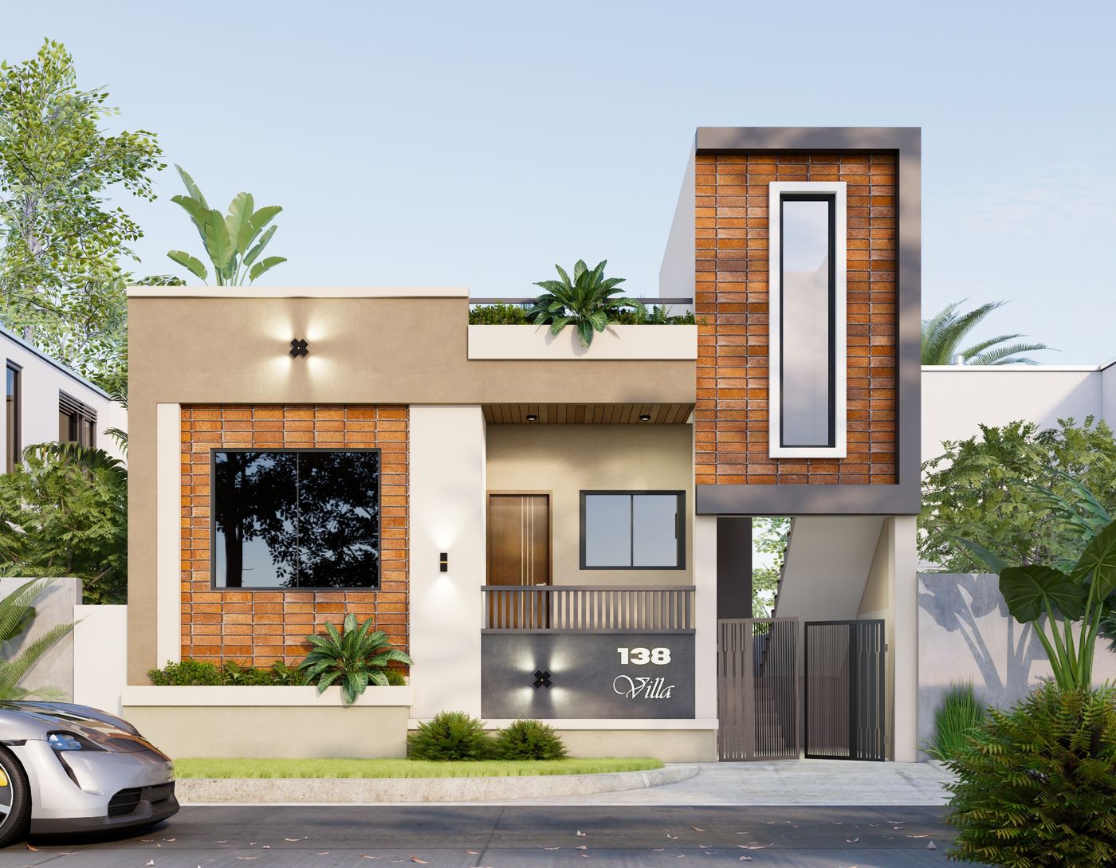
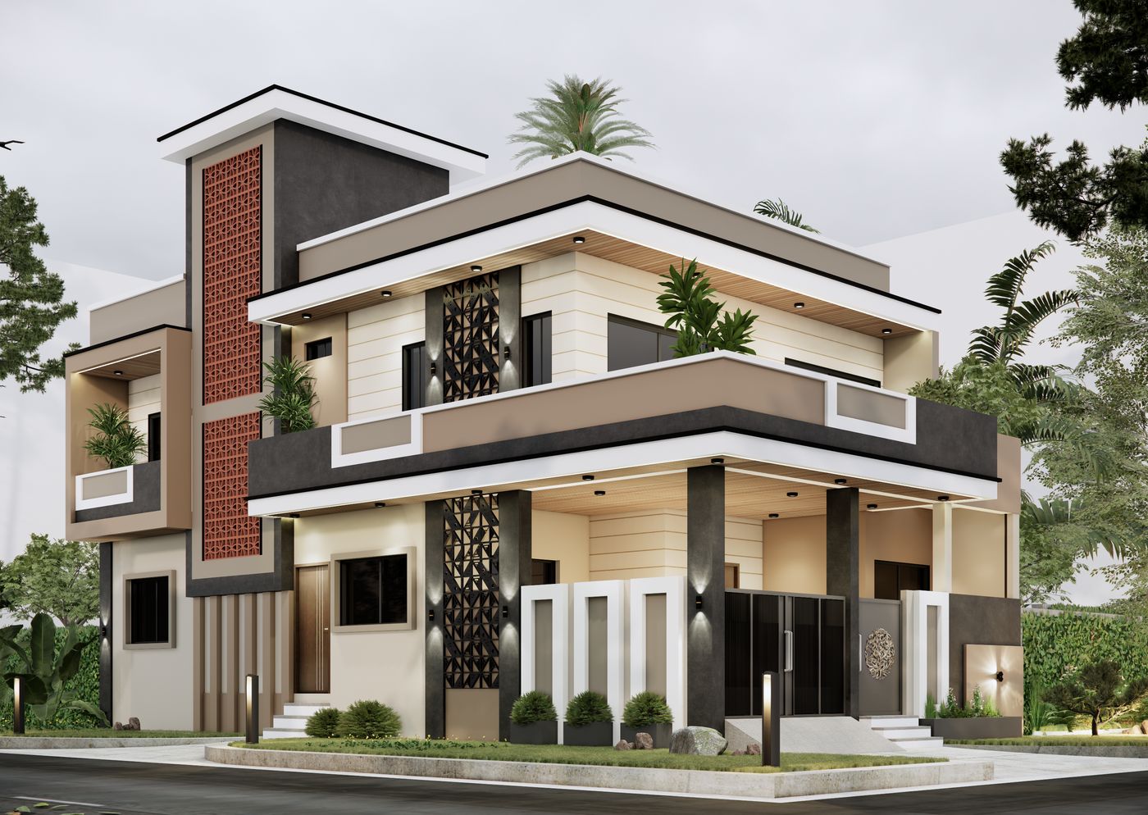
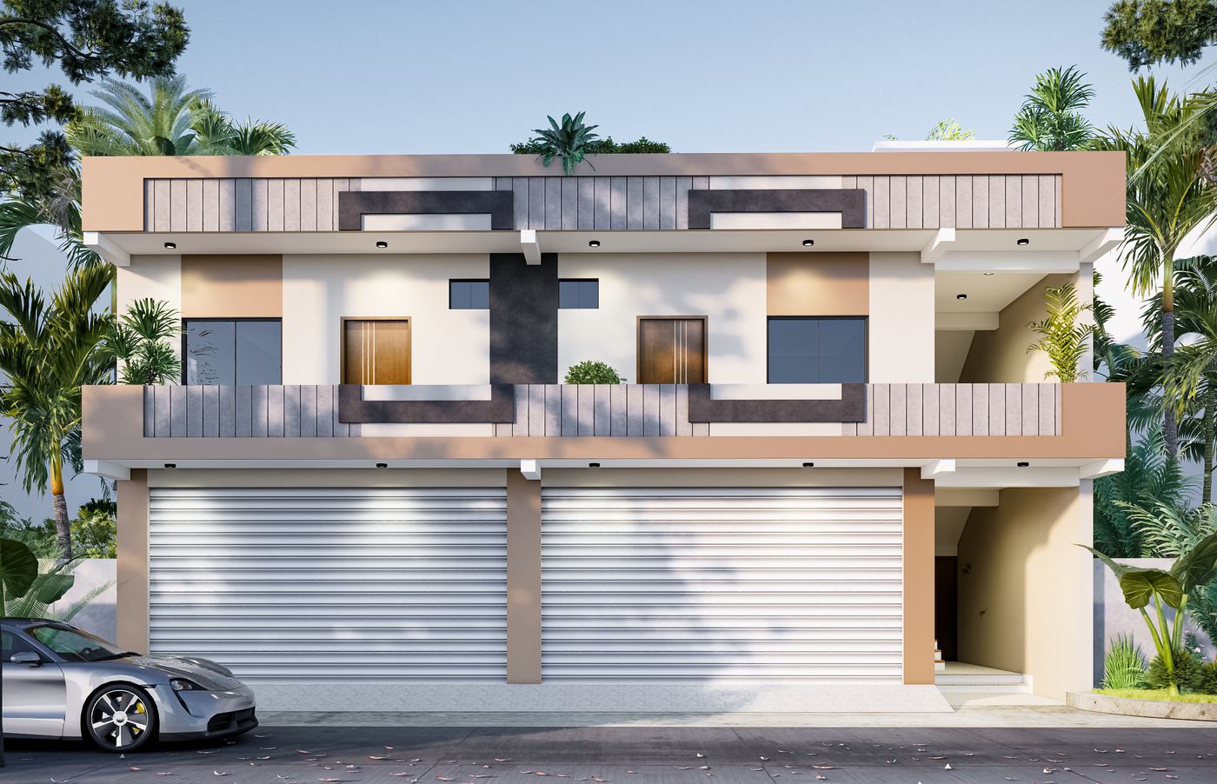
Find a design for your plot
Share your plot size, location and what you need. We reply with next steps, not a sales script.