Home / Portfolio
Portfolio
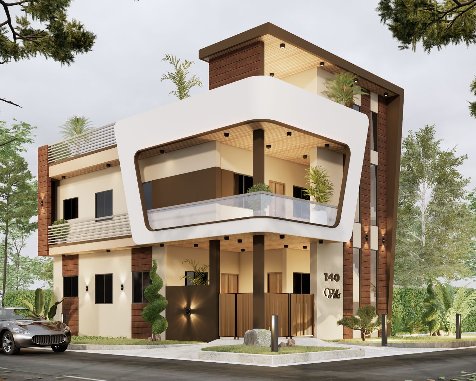
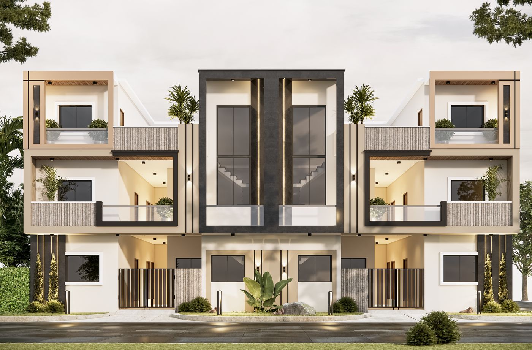
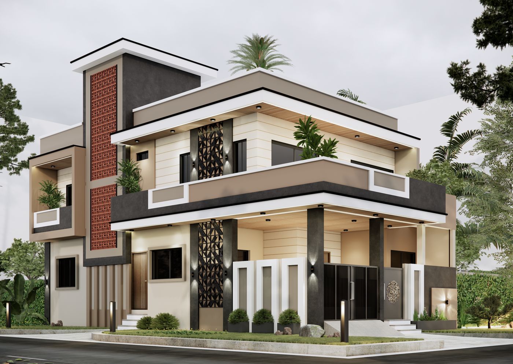
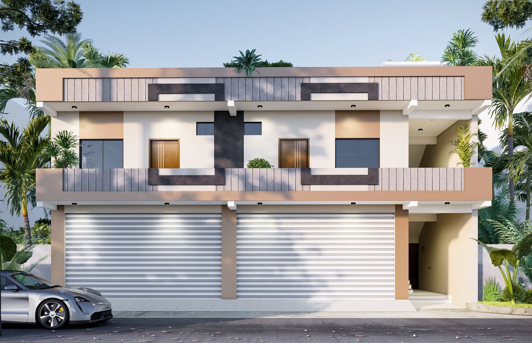
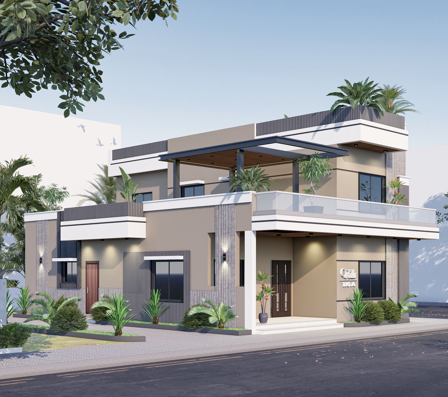
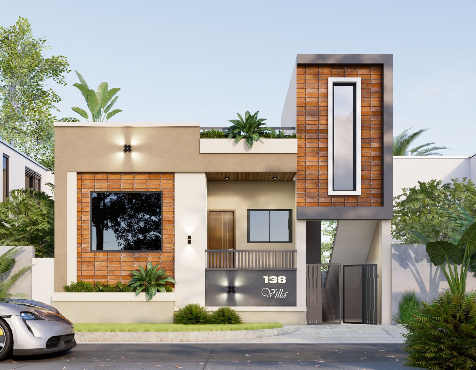
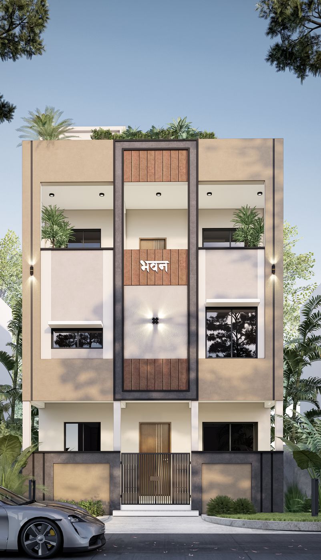
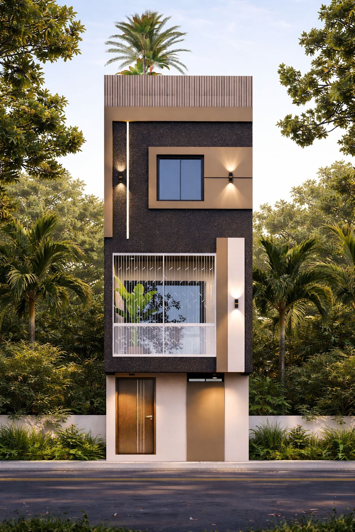
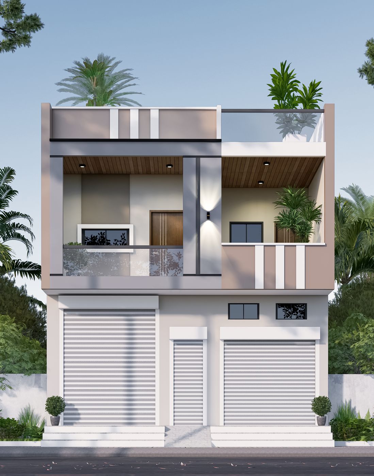
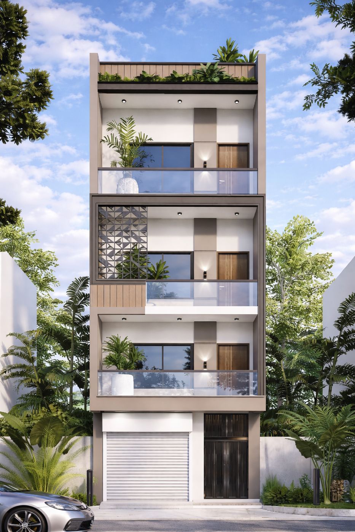
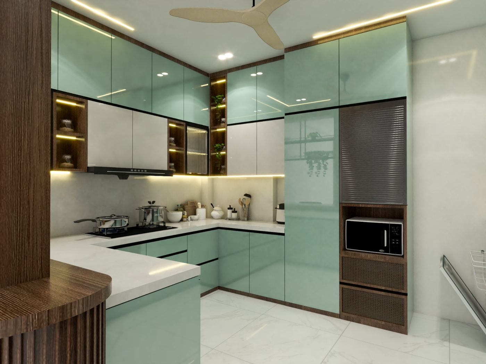
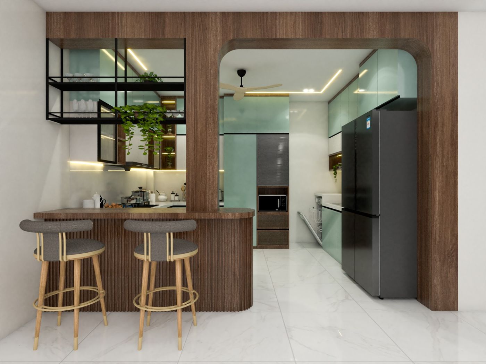
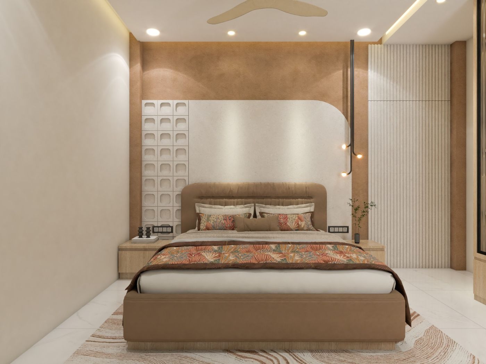
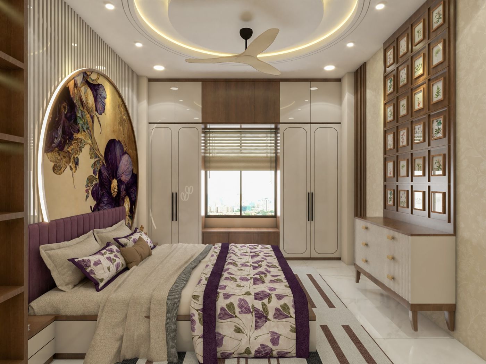
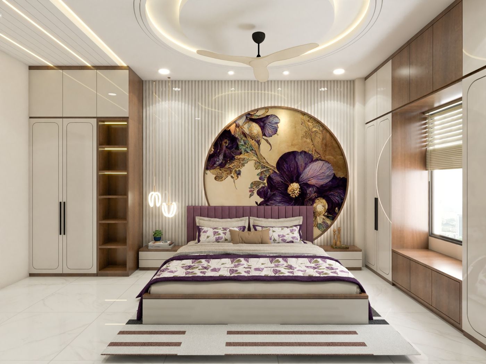
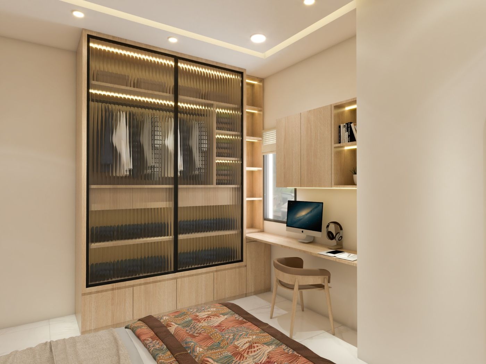
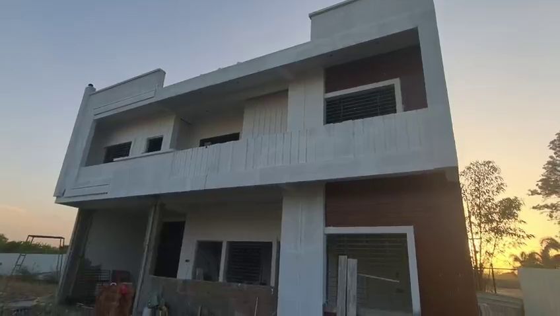
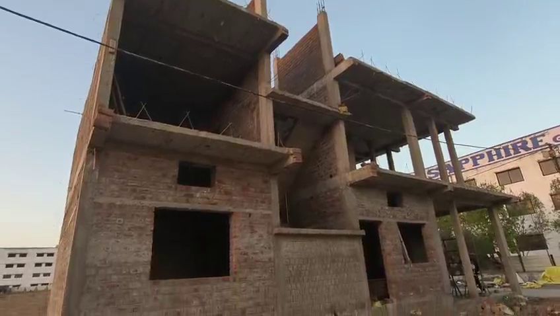
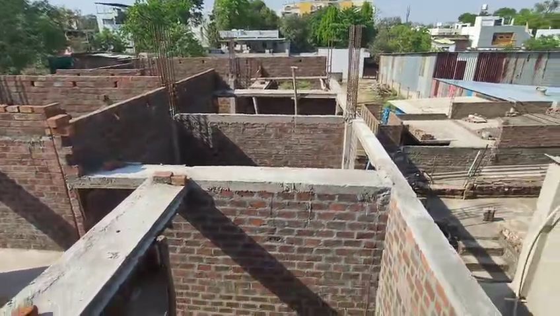
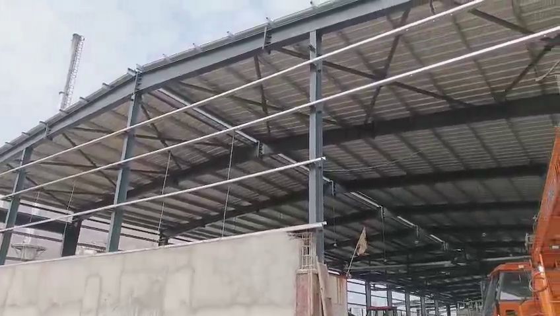
A selection of elevations, interiors and site work. 3D images are concept renders to help owners decide; construction follows approved drawings.
3D elevation concepts
Interior concepts
From the site
Planning
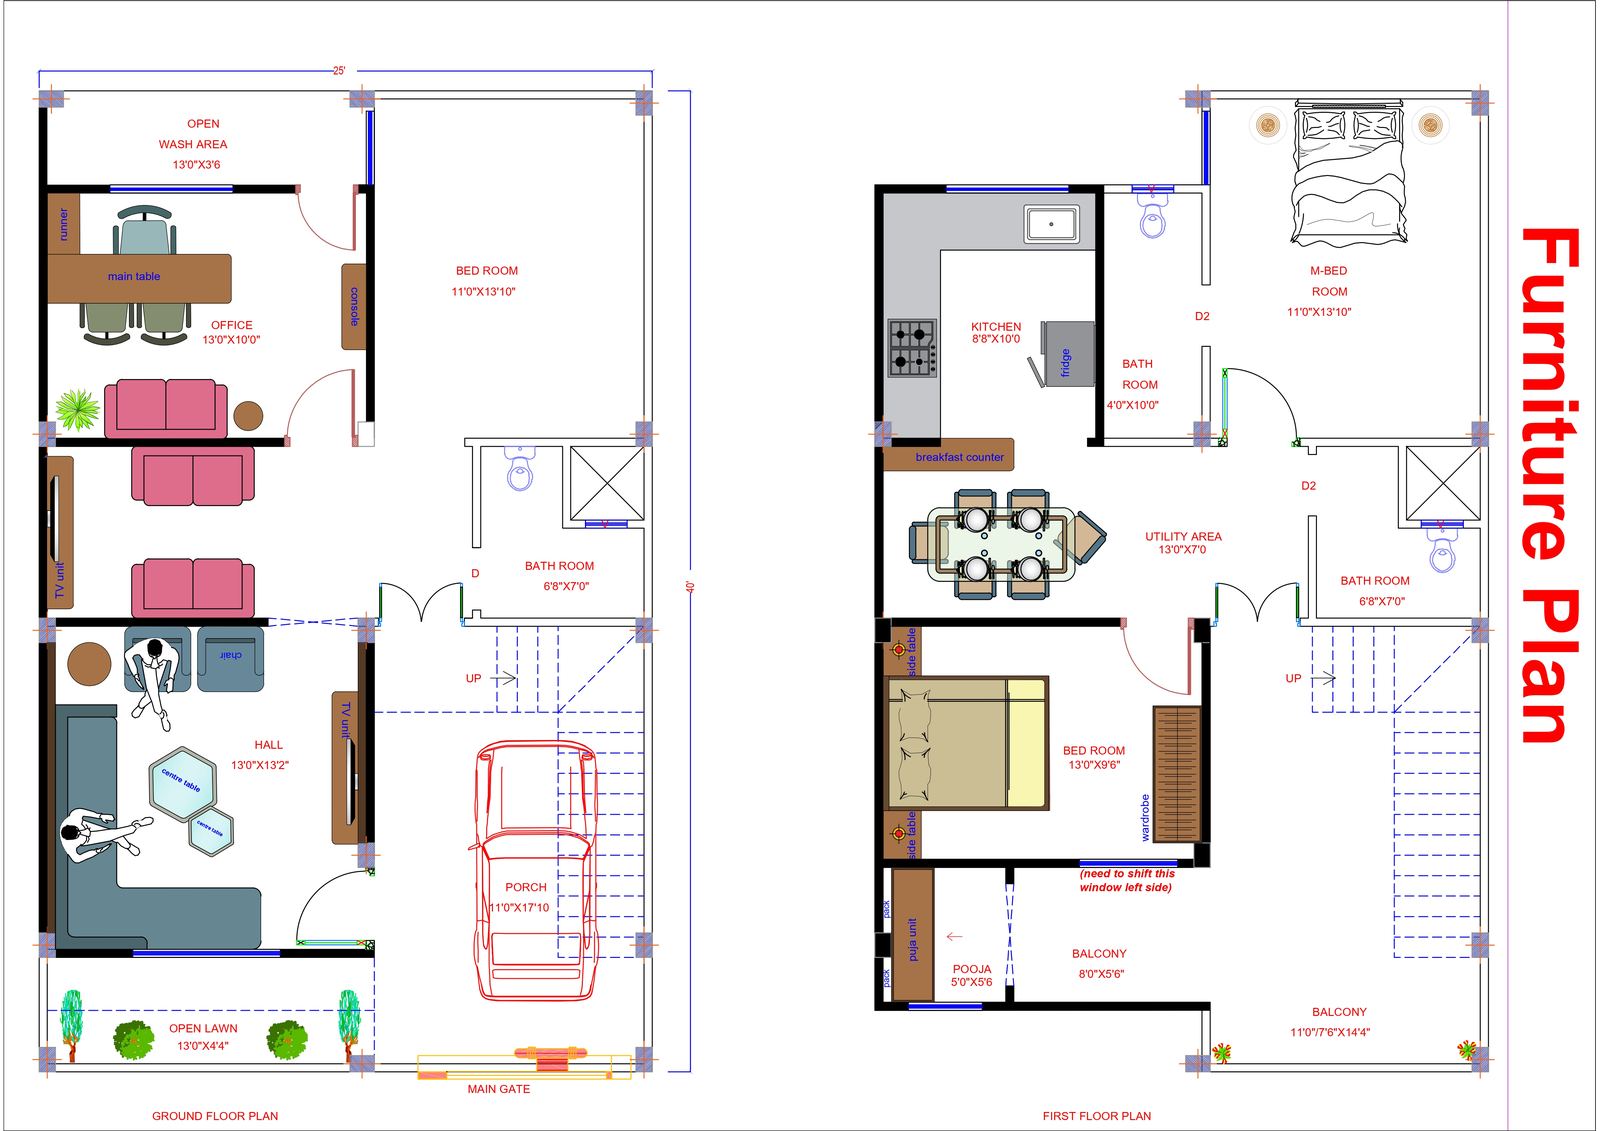
Every design starts with a workable plan. This is a sample furniture and layout plan, shown to illustrate how we present planning drawings.
Tell us about your project
Share your plot size, location and what you need. We reply with next steps, not a sales script.